Measurement & space diagnosis
On-site or drawing-based checks of beams, utilities, and clearances with feasible layout advice.


Turn lifestyle needs into confirmable layouts and renders before factory production starts.
Design services
Our design team understands residential storage and circulation, blending international aesthetics with practical function. After measurement and requirement confirmation, we typically deliver professional layouts and 3D visuals within 2–3 days so you can decide with confidence before production.
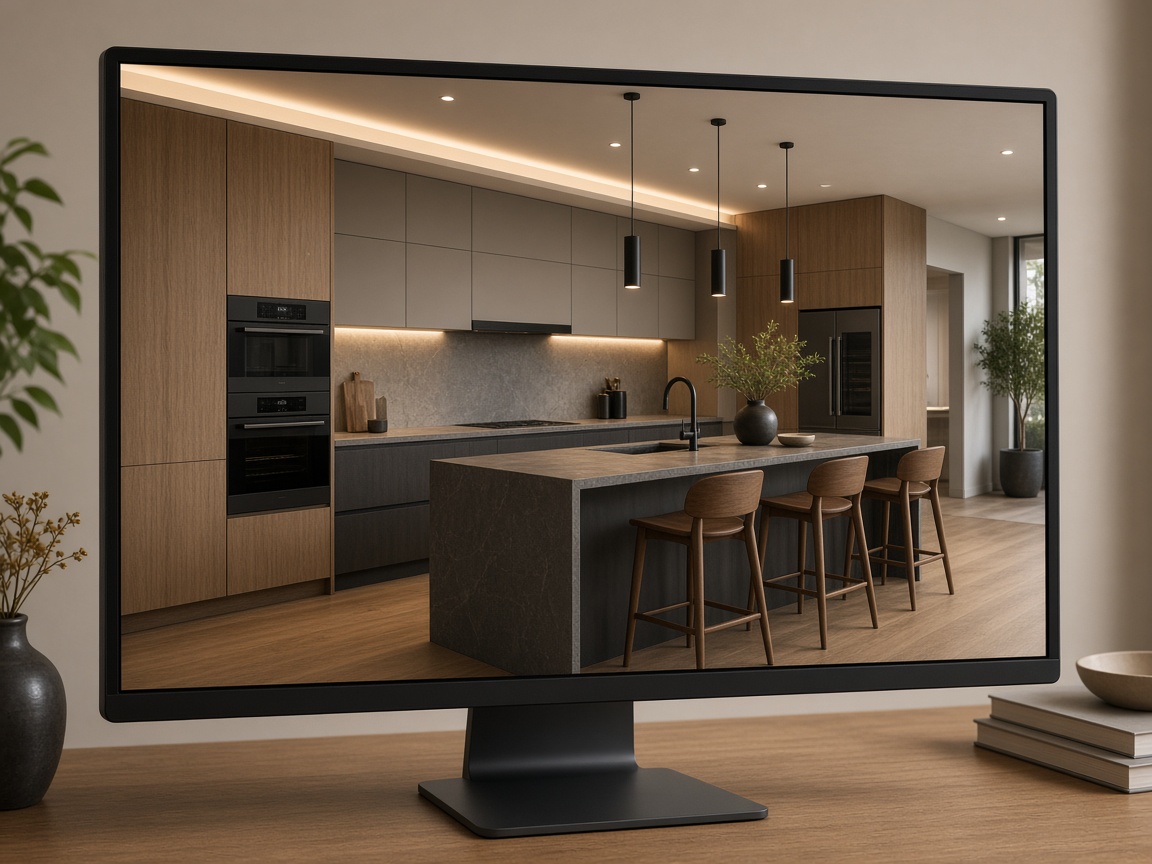
From concept to manufacturable files, every step has a clear deliverable for homeowners and project partners to review.
On-site or drawing-based checks of beams, utilities, and clearances with feasible layout advice.
Floor plans, material boards, and hardware sets balancing beauty, durability, and budget.
Key-space renders that align family expectations before the order is scheduled.
Iterate storage modules, lighting, and details, then output factory-executable files.
Get in Touch
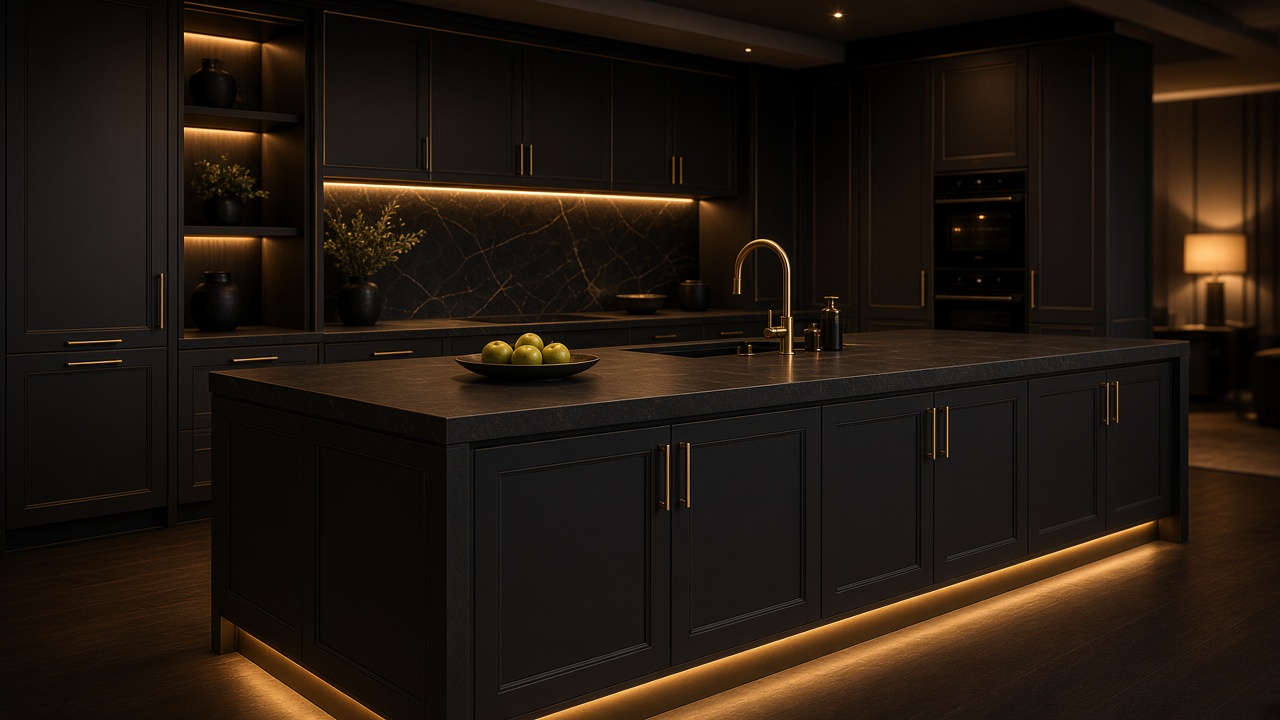
Tell us about your home or project. We will reply with design advice, a visit option, or a factory partnership proposal.